
Step 5: Interior Restoration
Doors were replaced per the structural drawings. New drywall was installed where it had been removed. The interior was brought back to a fully habitable condition.
Case study
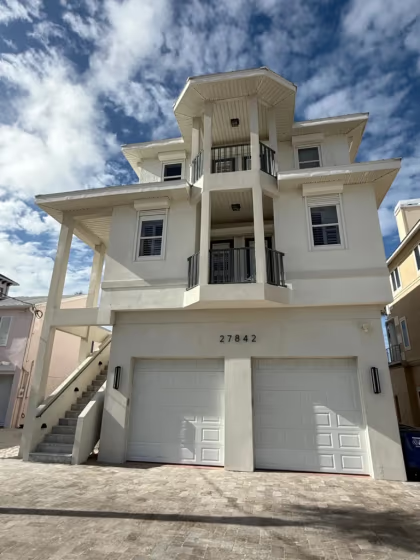
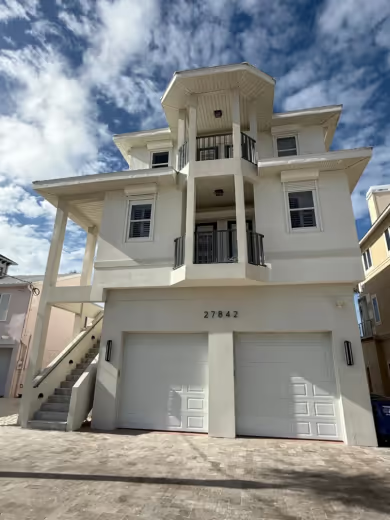
The Seabreeze Residence is located directly on the beach in South Florida. When the hurricane came through, it caused damage across every system of the home.
The Problem
The Seabreeze Residence is located directly on the beach in South Florida. When the hurricane came through, it caused damage across every system of the home.
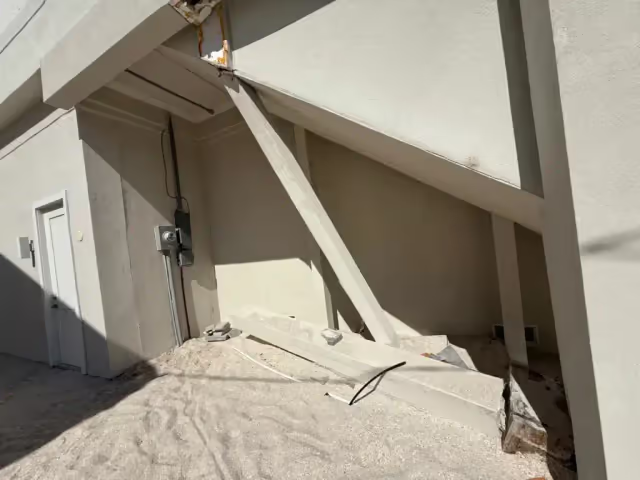
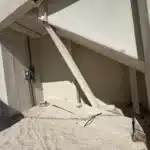
Staircases were knocked down in multiple locations. Structural columns sustained damage. The entire first story flooded, resulting in water damage layered on top of the structural issues. Drywall was saturated and had to be removed before any repair work could begin. Dehumidifiers had to run for days to dry the structure enough for us to start.
There is a pattern that repeats after every major storm in Florida. Unlicensed contractors and underqualified crews flood the area, targeting homeowners in crisis. Their houses are damaged, their belongings are destroyed, and they need help immediately. That urgency creates an environment where corners get cut, credentials go unchecked, and substandard work gets sold as a solution.
This home needed more than fast hands. It needed a proper structural assessment, engineered repair drawings, and work that would hold up to code and to time.
The Solution
We handled the full scope of this project. Structural assessment, engineering plans, water damage mitigation, structural repair, and interior restoration.
One team, one chain of accountability.
Structural work cannot begin in a wet building.
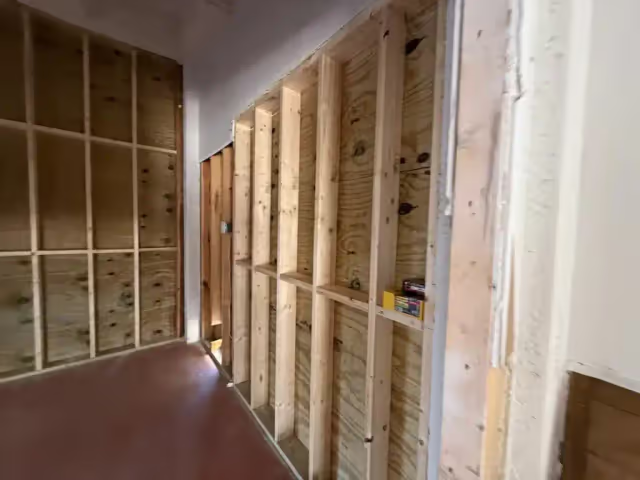
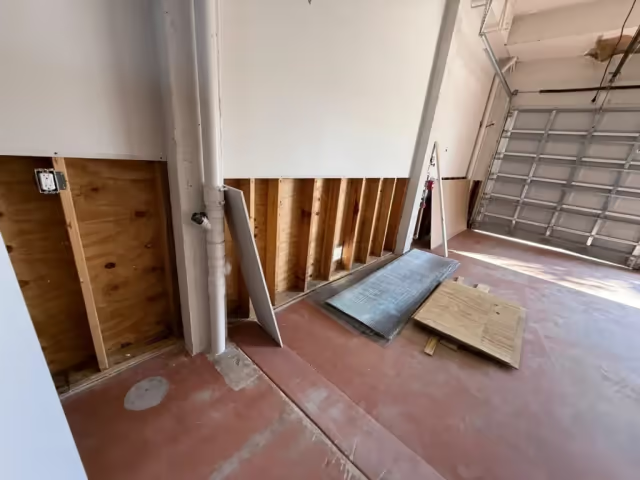
We removed flood-damaged materials, stripped the compromised drywall, and deployed industrial dehumidifiers throughout the first story to bring moisture levels down to a workable range.
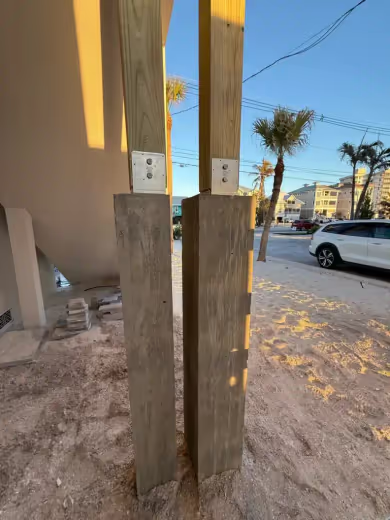
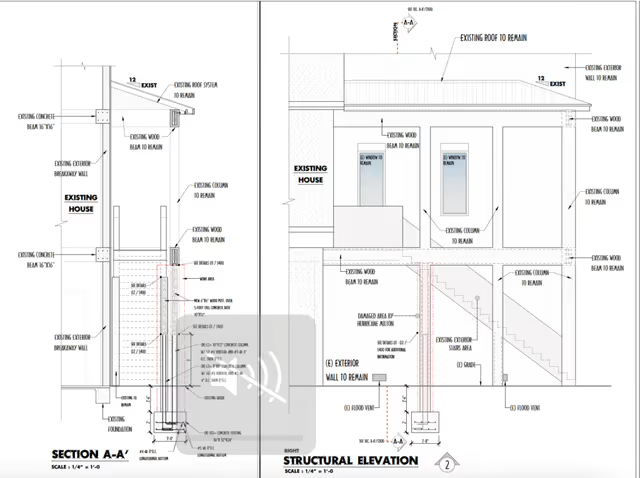
We conducted a thorough structural assessment and produced signed and sealed engineering drawings. These plans specified every repair in detail: footing dimensions, column reconstruction, door replacements, and all structural connections.
The drawings belong on this page. They are proof that we operate with licensed engineering support, not guesswork. Every dimension, every rebar specification, every connection detail is calculated.
Two compromised columns were rebuilt to the specifications laid out in the engineering drawings. The visual progression tells the story best:
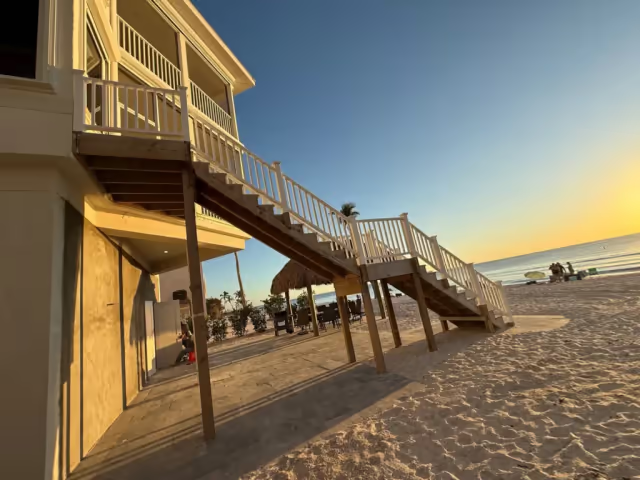
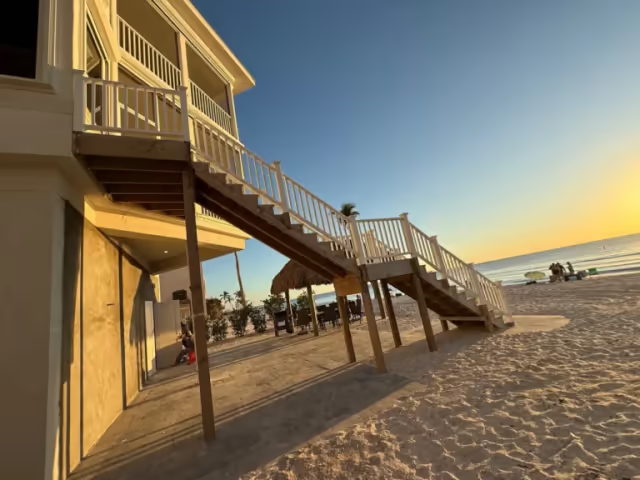
The staircases destroyed by the hurricane were rebuilt in accordance with the engineering plans.
Doors were replaced per the structural drawings. New drywall was installed where it had been removed. The interior was brought back to a fully habitable condition.
Why This Matters
Most emergency response crews can tarp a roof or board up a window. Very few can produce signed and sealed structural drawings, pull proper permits, and execute engineered repairs to Florida building code.
That combination of responsiveness and engineering capability is not common. It is exactly what property owners begin searching for after a storm.
When they find a team that can manage the full process, from emergency assessment through finished structural restoration, that removes the single biggest source of risk in a hurricane recovery project: having to coordinate between multiple contractors, none of whom own the full picture.
The Results
Complete structural restoration of a hurricane-damaged beachfront residence
Signed and sealed engineering plans meeting Florida building code
Water damage mitigation completed prior to structural work, preventing secondary damage
Final result: the home shows no evidence of hurricane impact
More project records
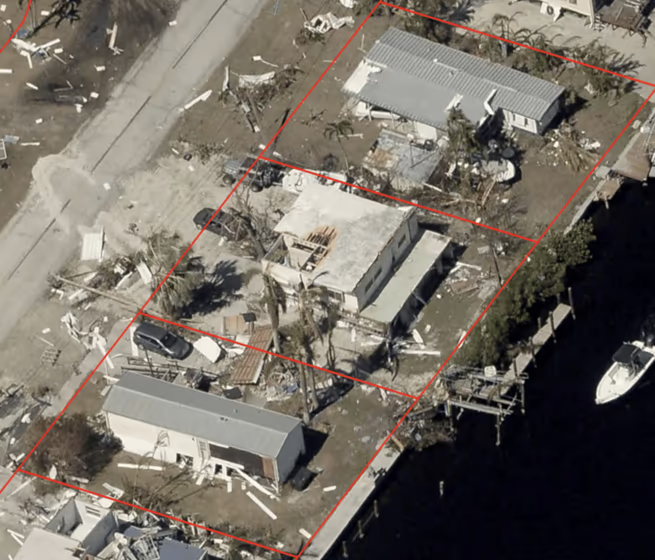 01Retroactive Permitting and Structural RemediationHurricane Ian destroyed the roof on this South Florida home. The owner did what most owners do in the weeks after a major storm. She hired a roofing contractor to rebuild the roof and add a deck.Read More
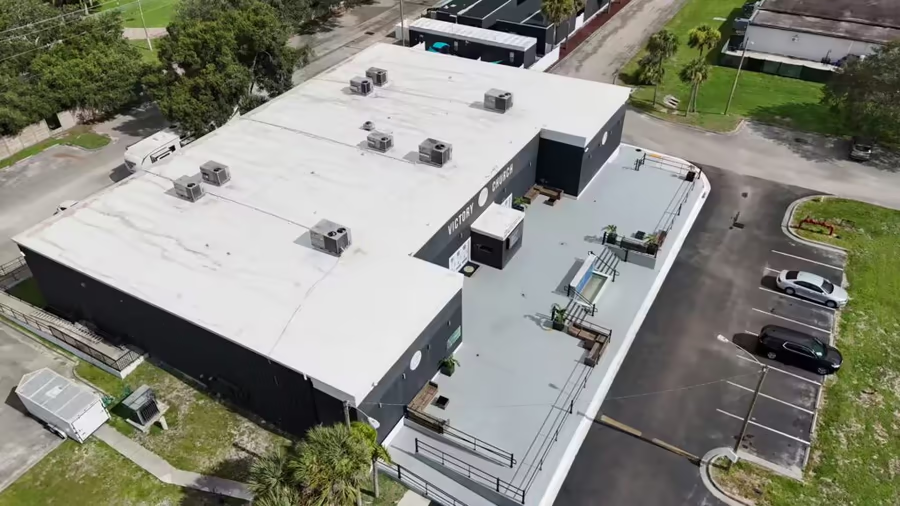 02Victory Church Concrete PourAfter every Sunday service, the congregation had nowhere to go. No outdoor space. No area for events. The facade was plain, the front steps were cracking, and people were tripping walking in and out.Read More
 03Bxpose Pool ConstructionThe homeowner wanted a pool. The property sits six feet from a canal.Read More
Project support
After a storm, urgency matters. But so does getting the repair right the first time. We handle the complete scope: emergency assessment, water damage mitigation, engineered structural repairs, and finished restoration. One team, start to finish.
Contact Us