
Site Diagnosis
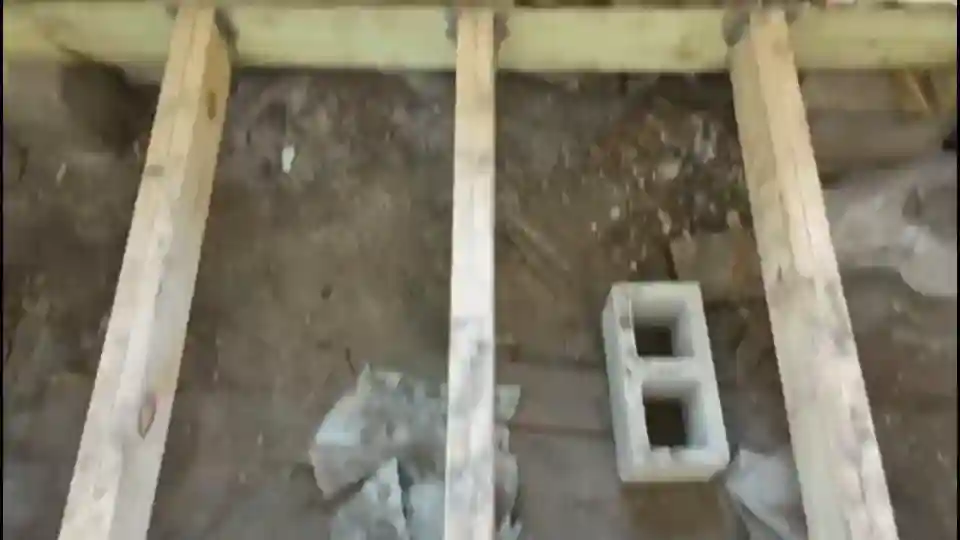
We inspect the physical evidence of failure, including crack patterns and floor elevation variance.
From Blueprint to Reality with Excellence
We provide structural diagnostics, load calculations, and repair execution. We test soil density and implement fixes that meet Florida Building Code requirements.
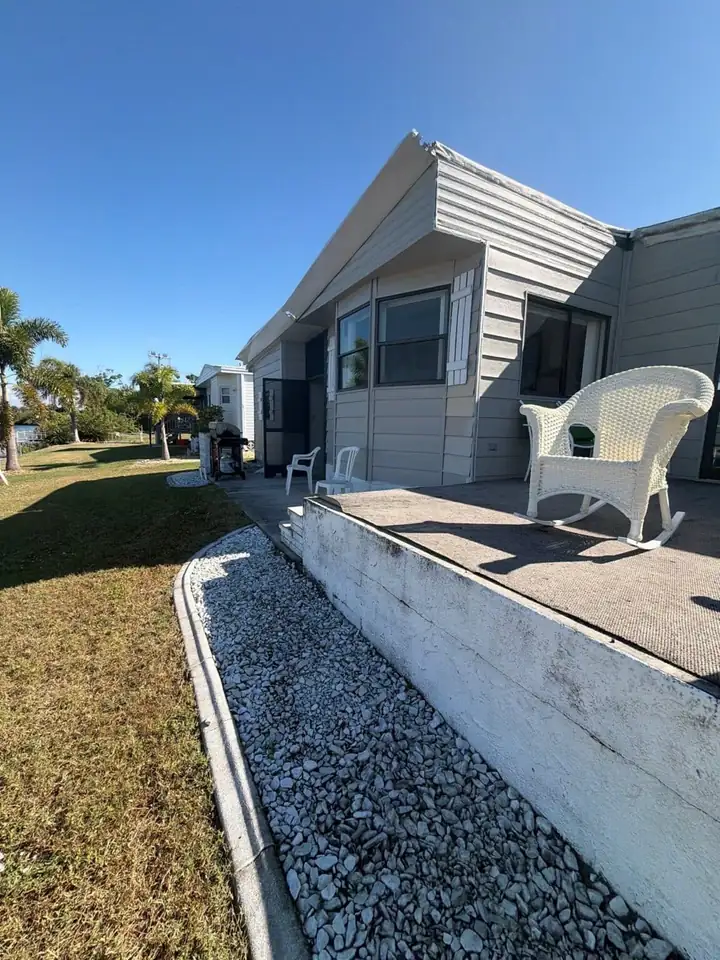
South Florida's soil composition, specifically the Myakka fine sands and organic muck layers, creates a "zone of influence" in the top 15 feet of soil prone to settlement.
| Method | Best Application | Mechanism | Load Capacity |
|---|---|---|---|
| Helical Piles | Deep soil settlement / Sinking foundations. | Steel shafts screw into stable deep strata. | High (Calculated torque) |
| Underpinning | Shallow soil stabilization. | Increases footing surface area. | Moderate |
| Pressure Grouting | Filling voids under slabs. | Injects material to densify loose soil. | Moderate |
| Structural Steel | Load-bearing wall removal. | Transfers roof loads to vertical columns. | High |
A Proven Process
Our step-by-step process is designed to remove the guesswork, reduce stress, and maximize returns - giving you peace of mind at every stage.
We inspect the physical evidence of failure, including crack patterns and floor elevation variance.
We calculate the exact dead and live loads requiring support at each failure point.
We submit engineering plans to the local municipality (City of Cape Coral, Lee County, etc.) for approval.
We use hydraulic torque motors to drive piles or install steel. We monitor torque continuously to verify load capacity.
Hydraulic jacks lift the structure toward its original position, closing cracks and realigning doors.
We manage the required structural inspections to close the permit.
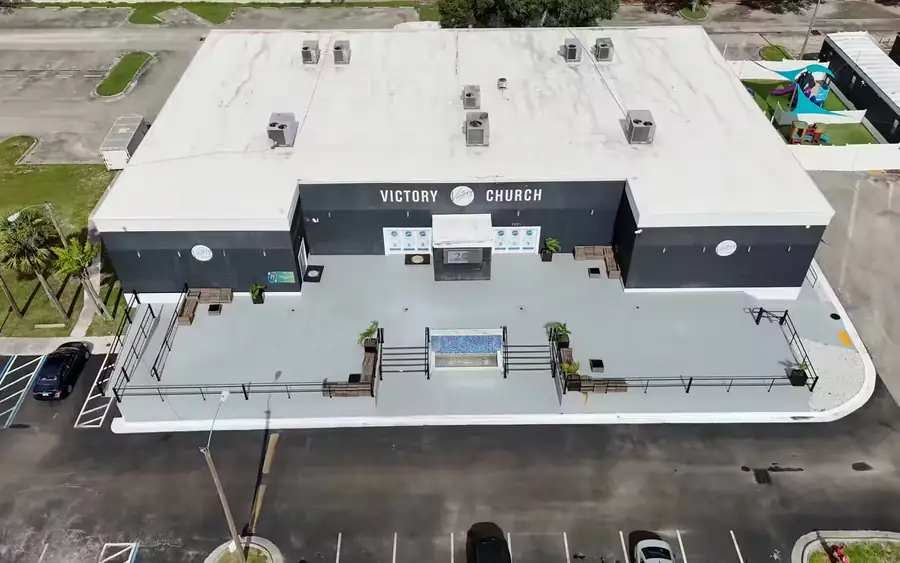 Victory Church Concrete PourAfter every Sunday service, the congregation had nowhere to go. No outdoor space. No area for events. The facade was plain, the front steps were cracking, and people were tripping walking in and out. The church needed a facelift and a gathering area - something that could handle Sunday crowds, farmers markets, canopies, chairs, grills, foot traffic, weather.Read More
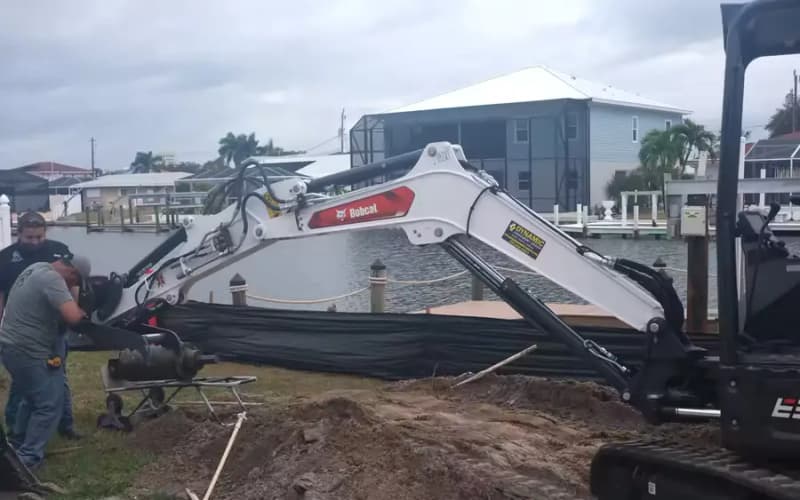 Bxpose Pool ConstructionWe were brought in for one thing: make sure this pool stays where you put it. We designed a helical pile foundation; eight steel anchors driven into stable soil below the water table, locking the shell down. A typical pool in South Florida has zero piles. This one has eight. That is the difference.Read More
 SynagroYears of hurricane exposure and neglected maintenance had taken a serious toll. The fabric coverings were torn. The structural steel was heavily corroded. And the concrete pedestals, the connection points between the steel columns and the foundation, had deteriorated to the point of failure. Bases were cracked and crumbling. Steel was rusted through. Standing inside, you could see the damage was structural, not cosmetic.Read MoreBxpose Pool ConstructionWe were brought in for one thing: make sure this pool stays where you put it. We designed a helical pile foundation; eight steel anchors driven into stable soil below the water table, locking the shell down. A typical pool in South Florida has zero piles. This one has eight. That is the difference.Read More
 Seabreeze Residence RestorationFrom a flooded first story and shattered structural columns to a flawless finish. See why simply patching hurricane damage is a dangerous gamble, and look inside the complete, start-to-finish engineered restoration of a South Florida beachfront home.Read MoreVictory Church Concrete PourAfter every Sunday service, the congregation had nowhere to go. No outdoor space. No area for events. The facade was plain, the front steps were cracking, and people were tripping walking in and out. The church needed a facelift and a gathering area - something that could handle Sunday crowds, farmers markets, canopies, chairs, grills, foot traffic, weather.Read MoreBxpose Pool ConstructionWe were brought in for one thing: make sure this pool stays where you put it. We designed a helical pile foundation; eight steel anchors driven into stable soil below the water table, locking the shell down. A typical pool in South Florida has zero piles. This one has eight. That is the difference.Read More
 Emergency Floor RestorationCollapsing floors, live electrical wires on damp earth, and 80-year-old rotting lumber hiding beneath a "new" floor. Step inside the Kelly Piper Residence to see the terrifying reality of cut-rate contractor work, and the engineered rebuild that actually saved the property.Read MoreSeabreeze Residence RestorationFrom a flooded first story and shattered structural columns to a flawless finish. See why simply patching hurricane damage is a dangerous gamble, and look inside the complete, start-to-finish engineered restoration of a South Florida beachfront home.Read MoreSynagroYears of hurricane exposure and neglected maintenance had taken a serious toll. The fabric coverings were torn. The structural steel was heavily corroded. And the concrete pedestals, the connection points between the steel columns and the foundation, had deteriorated to the point of failure. Bases were cracked and crumbling. Steel was rusted through. Standing inside, you could see the damage was structural, not cosmetic.Read More
Why it holds up
Permits, insurance, documentation, and code requirements stay tied to the build.
We manage the structural permitting process directly with the city.
We carry the specific insurance required for structural modifications and foundation work.
You receive visual proof of the rebar, the pour, and the connections before they are covered.
We adhere strictly to the Florida Building Code 8th Edition requirements for wind and load.
What people say
Take Off Construction Management serves Cape Coral, Lehigh Acres, Miami, and surrounding South Florida communities.
The service footprint covers the published locations across Lee, Charlotte, Collier, Sarasota, Miami-Dade, and Broward Counties.
View All LocationsStructural Work and Engineering
Engineering-led answers on assessments, code compliance, foundations, inspections, and structural repairs across Southwest Florida.
In Southwest Florida, visible cracks are often just symptoms of deeper issues like soil subsidence or rebar corrosion ("spalling"). Unlike cosmetic contractors, we are an engineering-led firm. We cannot provide an honest, fixed price without identifying the root cause. A preliminary engineering assessment ensures the repair solution meets the Florida Building Code and permanently stabilizes your property, rather than just masking the damage. This protects your safety and your home's insurability.
Our region is characterized by sandy, shifting soils and high water tables, which can cause traditional concrete footers to settle over time. Helical piles are galvanized steel shafts with screw-like plates driven deep into the ground until they reach stable, load-bearing soil layers. They effectively transfer the weight of your structure - whether it's a pool, deck, or home addition - off the unstable surface soil. We own specialized hydraulic equipment to install these with minimal vibration or disruption to your existing landscape.
Yes, but it requires more than a patch. This condition is called "spalling," caused when salt air penetrates the concrete, rusting the internal steel rebar which expands and cracks the concrete. To fix this correctly, we must shore up (support) the roof load, chip away the compromised concrete, treat or replace the steel, and pour new high-strength marine-grade concrete. This restores the structural load-bearing capacity required to withstand hurricane winds.
The Florida Building Code (FBC) is one of the strictest in the nation. Any structural modification - from removing a wall to repairing trusses - requires a permit and adherence to wind-load specifications. Takeoff CM handles the entire permitting process, including the submission of signed and sealed engineering drawings. This ensures your project is legal, insurable, and built to withstand the specific wind velocity zones of Lee and Collier counties.
Yes, we frequently utilize licensed Private Providers for code inspections. In municipalities like Unincorporated Lee County or Cape Coral, county inspectors can be overwhelmed, leading to delays. While Private Providers carry an additional fee, they offer precise scheduling and faster turnaround times. This allows us to keep your project moving - pouring concrete or closing walls days sooner than relying solely on the municipal schedule.
Storm surge can cause rapid soil erosion (scour) beneath your footers. Look for "stair-step" cracks in your exterior block walls, doors that suddenly stick or won't latch, and separation between walls and ceilings. If you observe these signs, immediate stabilization is critical. We can perform a foundation evaluation to determine if underpinning with helical piles is necessary to secure your home before the next season.
Absolutely, but this is a precise engineering task, not simple demolition. We calculate the roof and second-story loads currently supported by that wall and design a transfer system. We typically install structural steel beams or engineered LVL lumber to span the opening. We handle the temporary shoring of your roof, the beam installation, and the requisite inspections to ensure your home remains structurally sound.
A Structural Engineer designs and calculates the forces of a building; a General Contractor manages the execution. Takeoff CM bridges this gap. We are an engineering-led construction company. We understand the "why" behind the design. While we partner with third-party licensed engineers for sealed plans, our internal expertise allows us to identify design flaws early and execute complex structural details that standard contractors might overlook.
Broken or rotted trusses can often be repaired in place through an engineered "sistering" process. We follow a specific engineering detail that dictates the lumber grade, length of the reinforcement, and exact nailing pattern required to restore the truss's uplift resistance. This surgical approach saves the cost of a full roof replacement while verifying the structural safety of your attic system.
Standard concrete isn't suitable for every application, particularly where voids exist under a slab or in tight column repairs. We often use Flowable Fill - a self-leveling, cementitious material - to ensure 100% contact and support in hard-to-reach areas. For structural columns, we use high-PSI (pounds per square inch) mixes often with corrosion inhibitors, designed to resist the harsh, salty environment of Southwest Florida.